view cart menu separator categories menu separator faq
advanced search
categories  > DIY Building Plans (10)
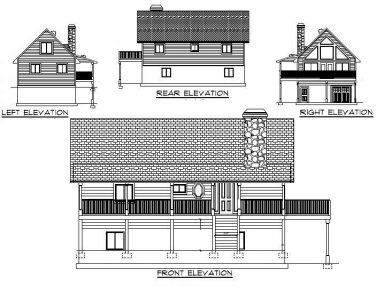
Cabin | Loft | Garage | 2 BD | 1-3/4 BA | 26 x 46 Main FL | Custom Cabin 1 | DIY
3 images
 
Cabin | Loft | Garage | 2 BD | 1-3/4 BA | 26 x 46 Main FL | Custom Cabin 1 | DIY

Cabin | Loft | Garage | 2 BD | 1-3/4 BA | 26 x 46 Main FL | Custom Cabin 1 | DIY

Price: $14.32 add to cart     
Feedback: n/a Ask us a question
Shipping: Australia: free (more destinations)
Seller's Country: United States
Condition: Brand new
Payment with: Cash On delivery
*The store has not been updated recently. You may want to contact the merchant to confirm the availability of the product.
Custom Cabin Building Plans

Main Floor - 1,196 sqft
Loft - 378 sqft
Garage/Storage - 384 sqft
2 Bedrooms
1-3/4 Bathrooms


Included
6 - .pdf files

Elevations
Main Floor
Foundation
Roof Framing
Wall Framing
Sections


6 - CADD .dwg files

Elevations
Main Floor
Foundation
Roof Framing
Wall Framing
Sections
Last Updated: 28 Aug 2021 22:44:11 PDT home  |  about  |  terms  |  contact
Powered by eCRATER - a free online store builder