advanced search
categories
>
DIY Building Plans
(10)
3 images
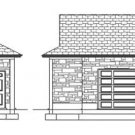
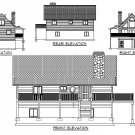
1 BD | 1 BA | Loft | DIY Cabin | 24 x 32 Main FL | 1136 sqft | Custom Cabin 2
Price:
$
13.93
Feedback:
n/a
Ask us a question
Shipping:
Australia:
free
(more destinations)
Seller's Country:
United States
Condition:
Brand new
Payment with:
Cash On delivery
*The store has not been updated recently. You may want to contact the merchant to confirm the availability of the product.
Custom Cabin Building Plans
Main Floor - 768 sqft
Loft - 368 sqft
Garage/Storage - 322 sqft
1 Bedroom
1 Bathroom
Included
4 - .pdf files
Elevations
Main Floor
Foundation
Roof Framing
Wall Framing
Sections
4 - CADD .dwg files
Elevations
Main Floor
Foundation
Roof Framing
Wall Framing
Sections
Other Products from generalenterprises:
View all products
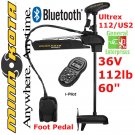
Minn Kota Trolling Motor | Ultrex 112 | i Pilot | Foot Control Trolling Motor
$3,483.86
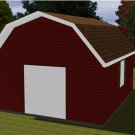
Barn Style Shed | 16 x 20 | Complete Building Plans | Barn Style Garage | DIY
$8.35
Minn Kota Trolling Motor | Riptide Ulterra 112 | i Pilot Link | Trolling Motor
$4,363.52
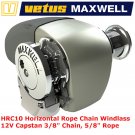
Maxwell HRC10 | Capstan | Windlass | Electric Winch | Anchor Winch | 12v Winch
$3,605.14
SIMRAD S5100 | Sonar | CHIRP | Fishing Sonar | Depth Finder | Fish Finder
$2,786.81
28x46 | 2 Car Garage | 1288 sqft | Garge Building Plans | Custom Garage 3 | DIY
$11.14
Detatched RV Garage 26x38 | Garage Building Plans | 988 sqft | Custom Garage 1
$11.14
Minn Kota Trolling Motor | Ulterra 112 | iPilot | Foot Control Trolling Motor
$4,250.61
Simrad A2004 | Autopilot | GPS Navigation | Boat GPS | Boat Electronics | GPS
$4,663.26
Cabin | Loft | Garage | 2 BD | 1-3/4 BA | 26 x 46 Main FL | Custom Cabin 1 | DIY
$13.93
Last Updated: 28 Aug 2021 22:44:11 PDT
home
|
about
|
terms
|
contact
Powered by eCRATER - a
free online store builder